

Proyecto de villas modernas de 3 habitaciones en Vista Cana. Entrega 2028Vista Cana, Punta Cana
Hab.
Baños
Parqueo
Construcción
Terreno
Resumen
4048
Punta Cana
La Altagracia
Vista Cana
Villas
2
347 m²
En Construcción
09-2028
Descripción
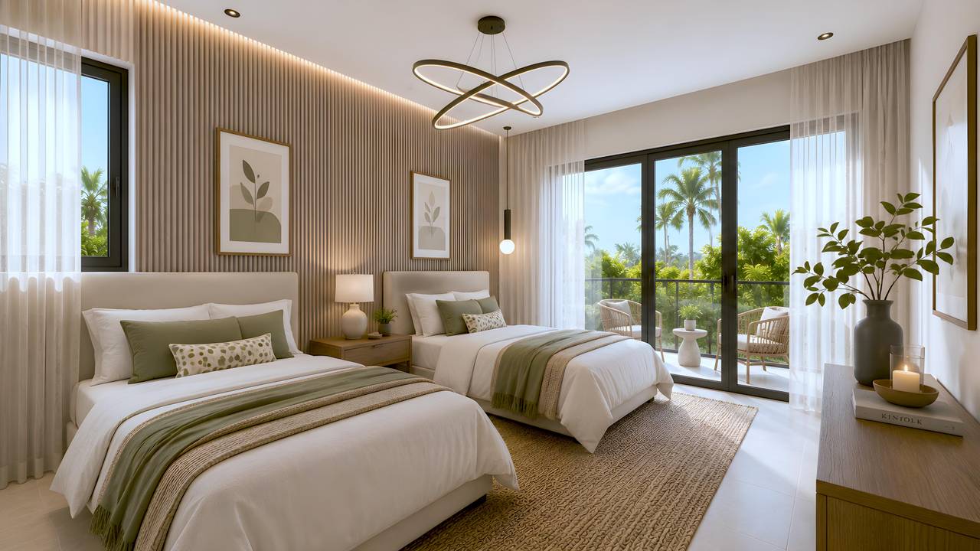
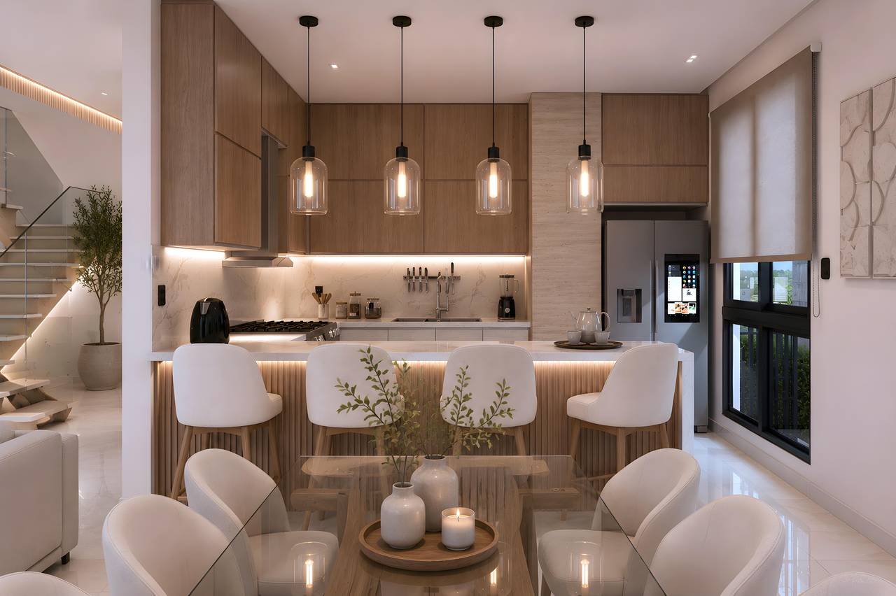
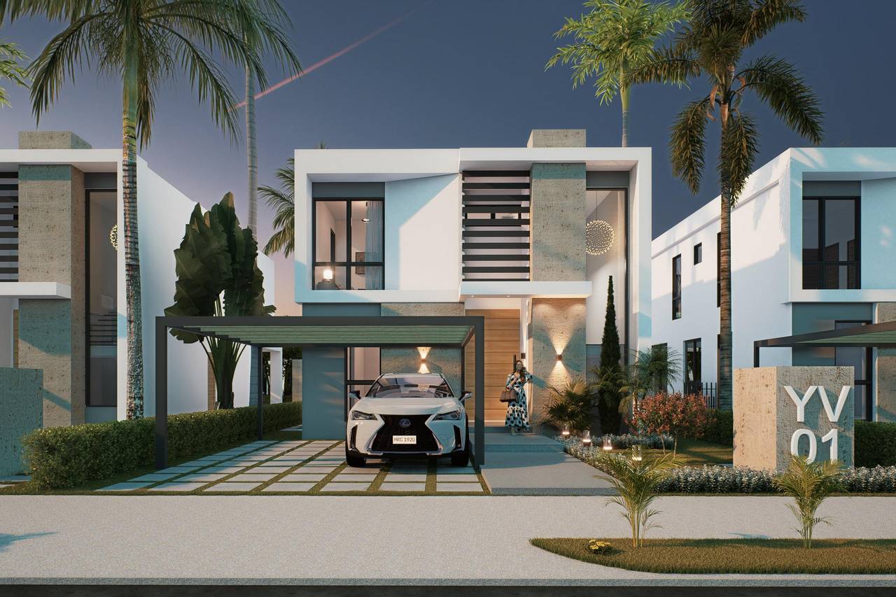
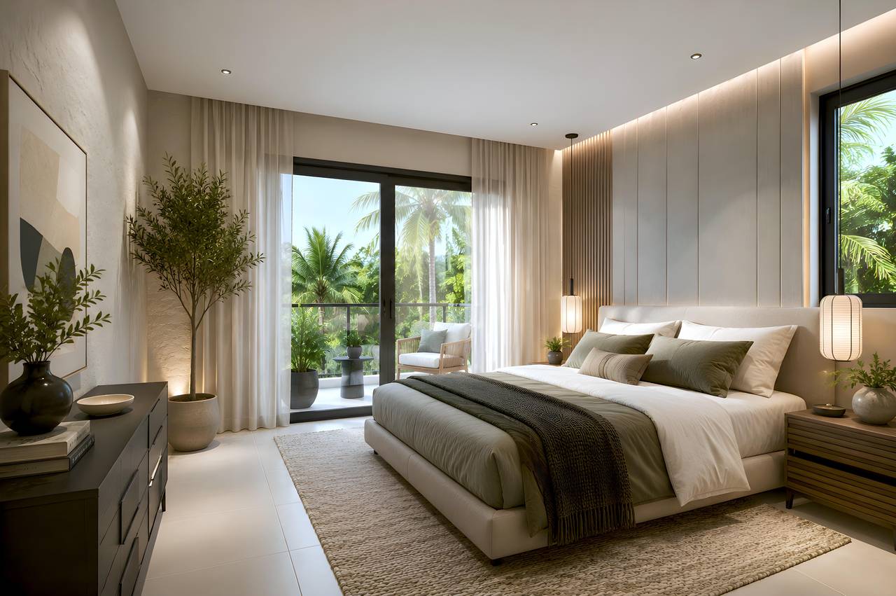
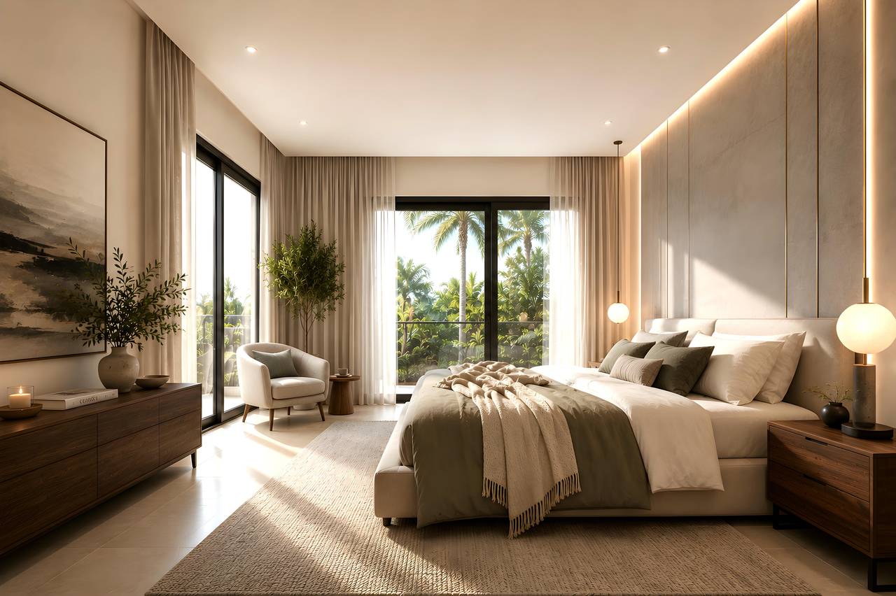
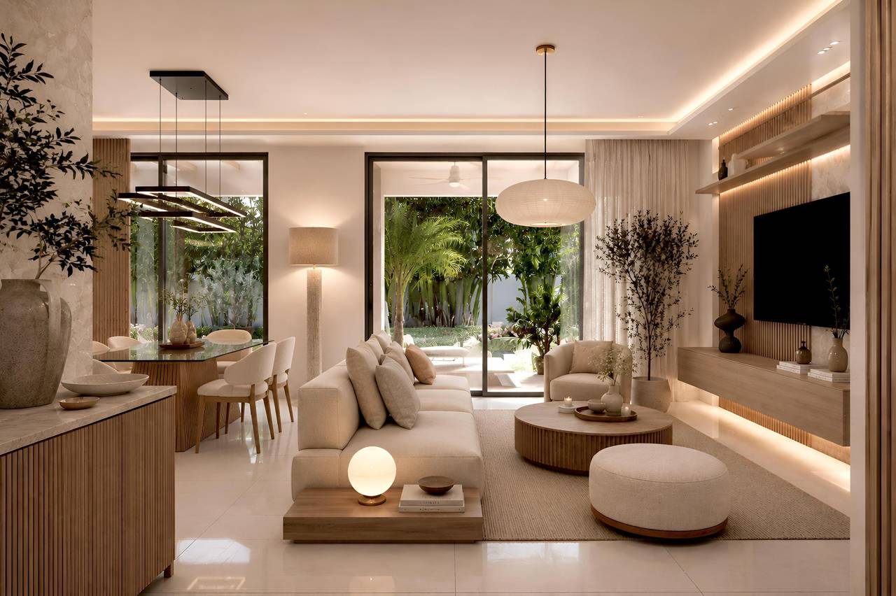
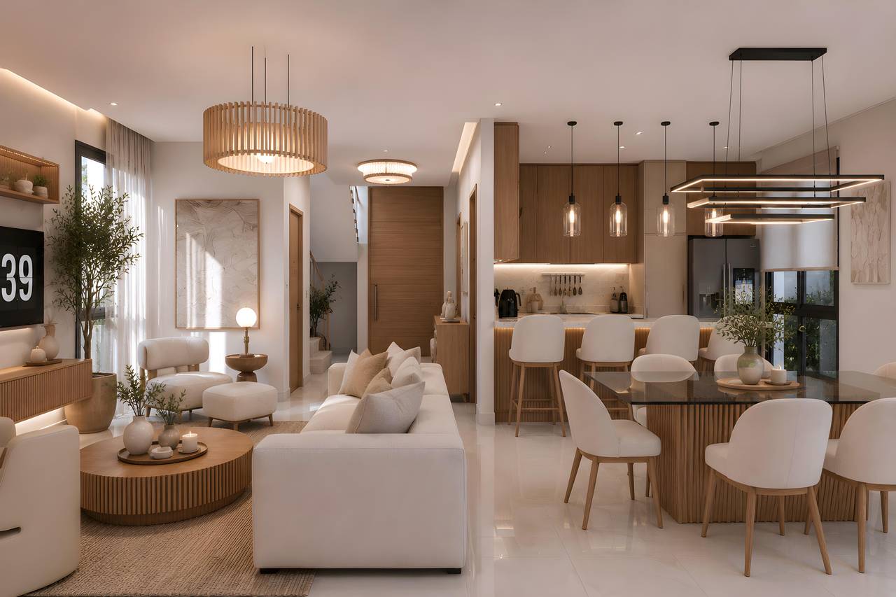
Una propuesta de estilo minimalista tropical, inspirada en el concepto Japandi pero con una expresión más fresca, joven y tropical. Combina fachadas geométricas, piedra natural y detalles en madera clara, creando una residencia sofisticada y funcional, con una fuerte conexión entre los espacios interiores y exteriores.
Características:
3 habitaciones
Family Room / habitación full
4.5 baños
2 parqueos
186 m² netos
270 m² de área total
Solar de 347 m²
Sala
Comedor
Cocina
Terraza
Piscina privada
Deck
Habitación en primer nivel
Baño de visitas
Habitación principal con baño y vestidor
Balcón
Terraza en segundo nivel
Cuarto de máquinas
Reserva: US$5,000
Inicial: 20% en 25 días para la firma
Durante construcción: 30%
Contra entrega/finalización: 50%
Unidades
Nombre | Niv. | Hab. | Ban. | 1/2 Ban. | Est. | m² | Terraza m² | Precio | Estatus |
|---|---|---|---|---|---|---|---|---|---|
VILLA 01
| 2 | 3 | 4 | 1 | 2 | 186 | 347 | US$ 375,000 | Disponible |
VILLA 02
| 2 | 3 | 4 | 1 | 2 | 186 | 347 | US$ 375,000 | Disponible |
VILLA 03
| 2 | 3 | 4 | 1 | 2 | 186 | 347 | US$ 375,000 | Disponible |
VILLA 04
| 2 | 3 | 4 | 1 | 2 | 186 | 347 | US$ 375,000 | Disponible |
VILLA 08
| 2 | 3 | 4 | 1 | 2 | 186 | 347 | US$ 375,000 | Disponible |
VILLA 09
| 2 | 3 | 4 | 1 | 2 | 186 | 347 | US$ 375,000 | Disponible |
VILLA 10
| 2 | 3 | 4 | 1 | 2 | 186 | 347 | US$ 375,000 | Disponible |
Amenidades

Desangles Properties
¿Te interesa esta propiedad?
Pago Mensual Estimado